Proposals and weddings: spaces, capacities and planning basics
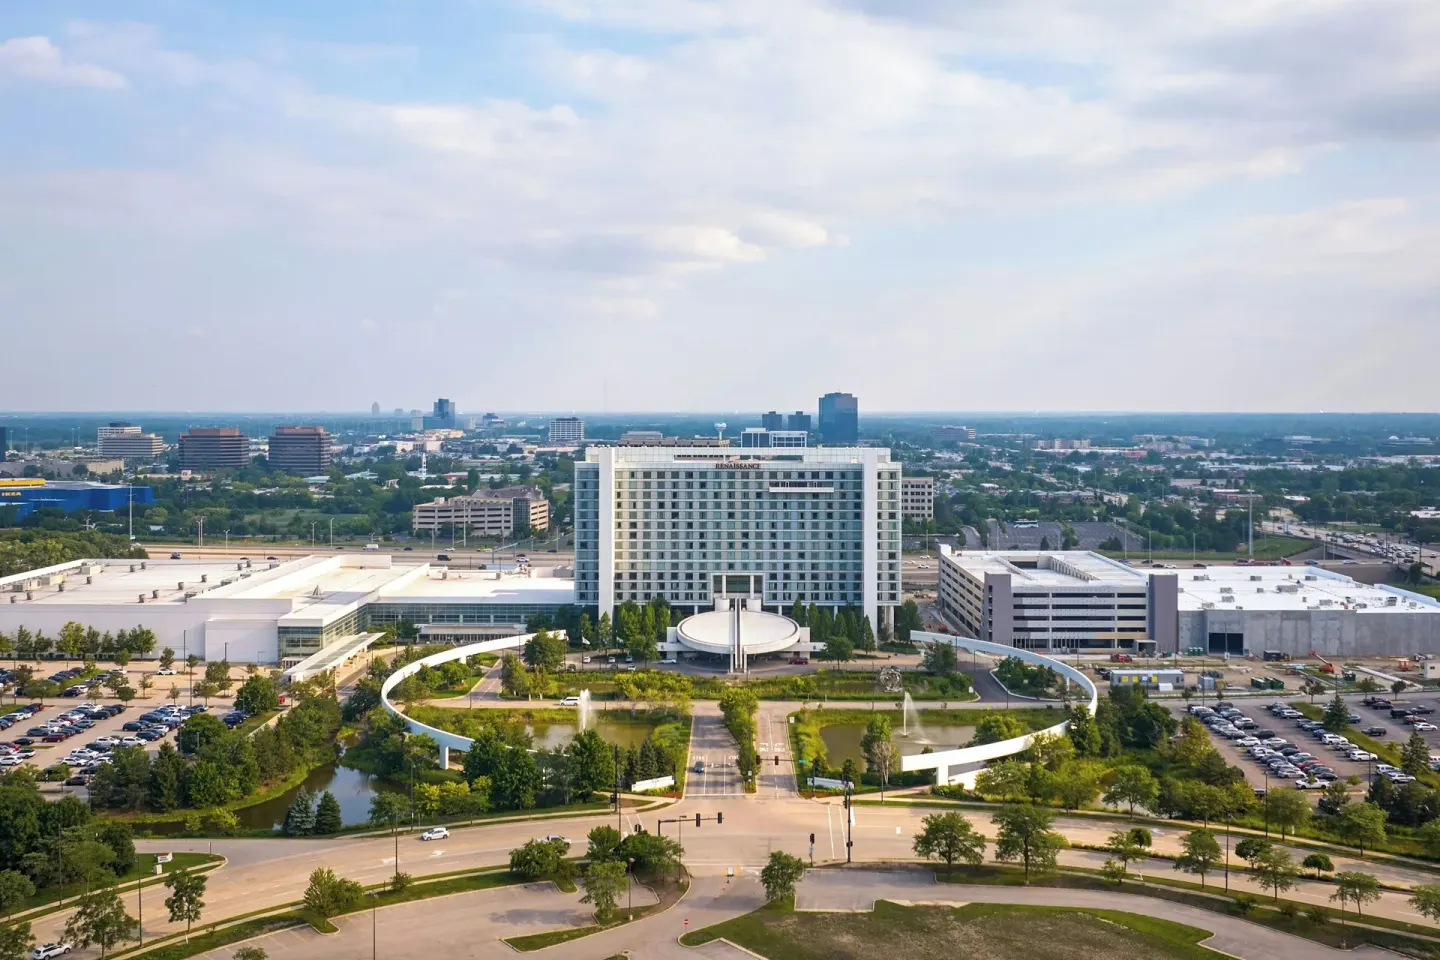
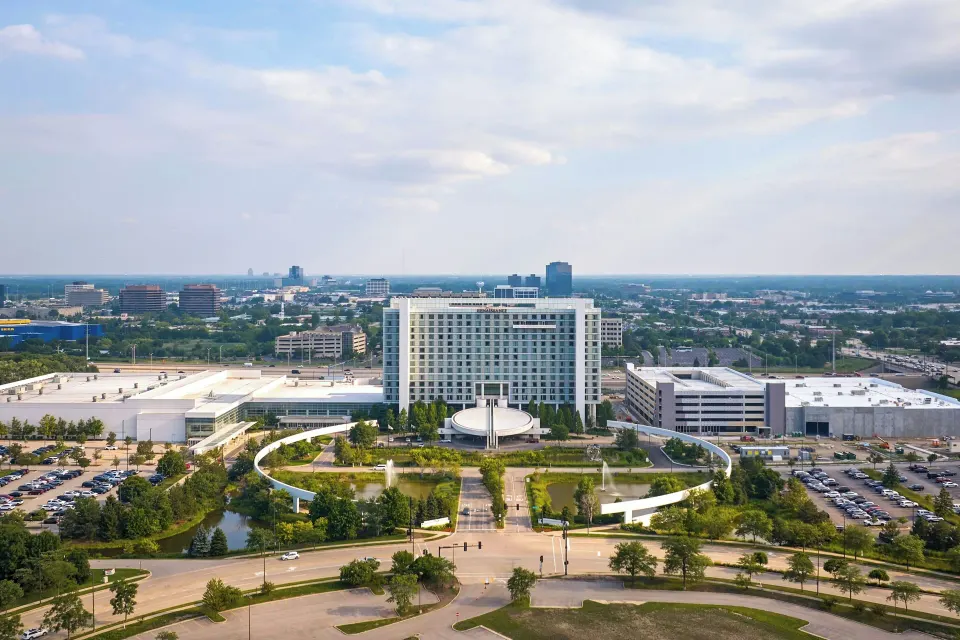
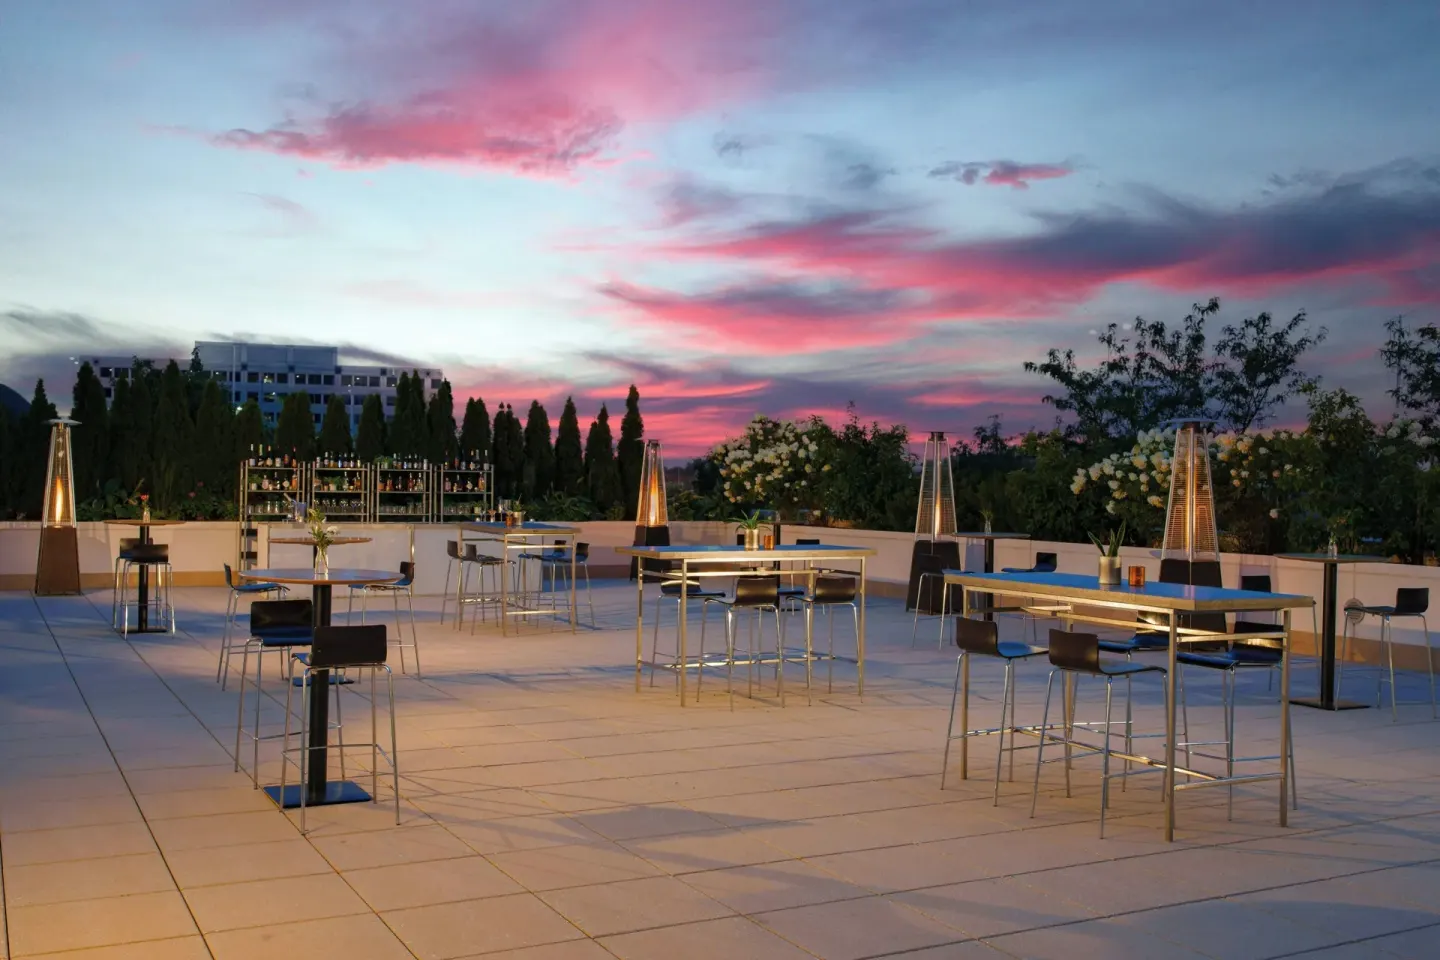
Renaissance Schaumburg Convention Center Hotel offers multiple ballrooms and large convention halls suited to proposals, small ceremonies, and receptions — from the intimate Nirvana Ballroom (5,310 sq ft) up to the Schaumburg Ballroom (capable of up to 2,500 reception guests). The hotel is attached to the Schaumburg Convention Center and provides on-site event planning, catering options, guest rooms and covered self-parking to support multi-day wedding weekends.
In this guide
Event venues and maximum capacities
The property includes several named ballrooms and multiple large convention halls that can be combined or used separately depending on guest count and format. Capacities listed by the hotel vary by setup (reception, seated dinner, theater, classroom).
For many weddings the main options are the Schaumburg Ballroom, Utopia Ballroom and Nirvana Ballroom; additional large halls in the connected convention center can be used for very large receptions or multi-function events.
- Schaumburg Ballroom — wedding reception up to 2,500 guests (seated dinner capacity listed as 1,100 elsewhere on hotel pages).
- Utopia Ballroom — 7,021 sq ft, suitable for mid-size ceremonies and receptions (capacity figures depend on setup).
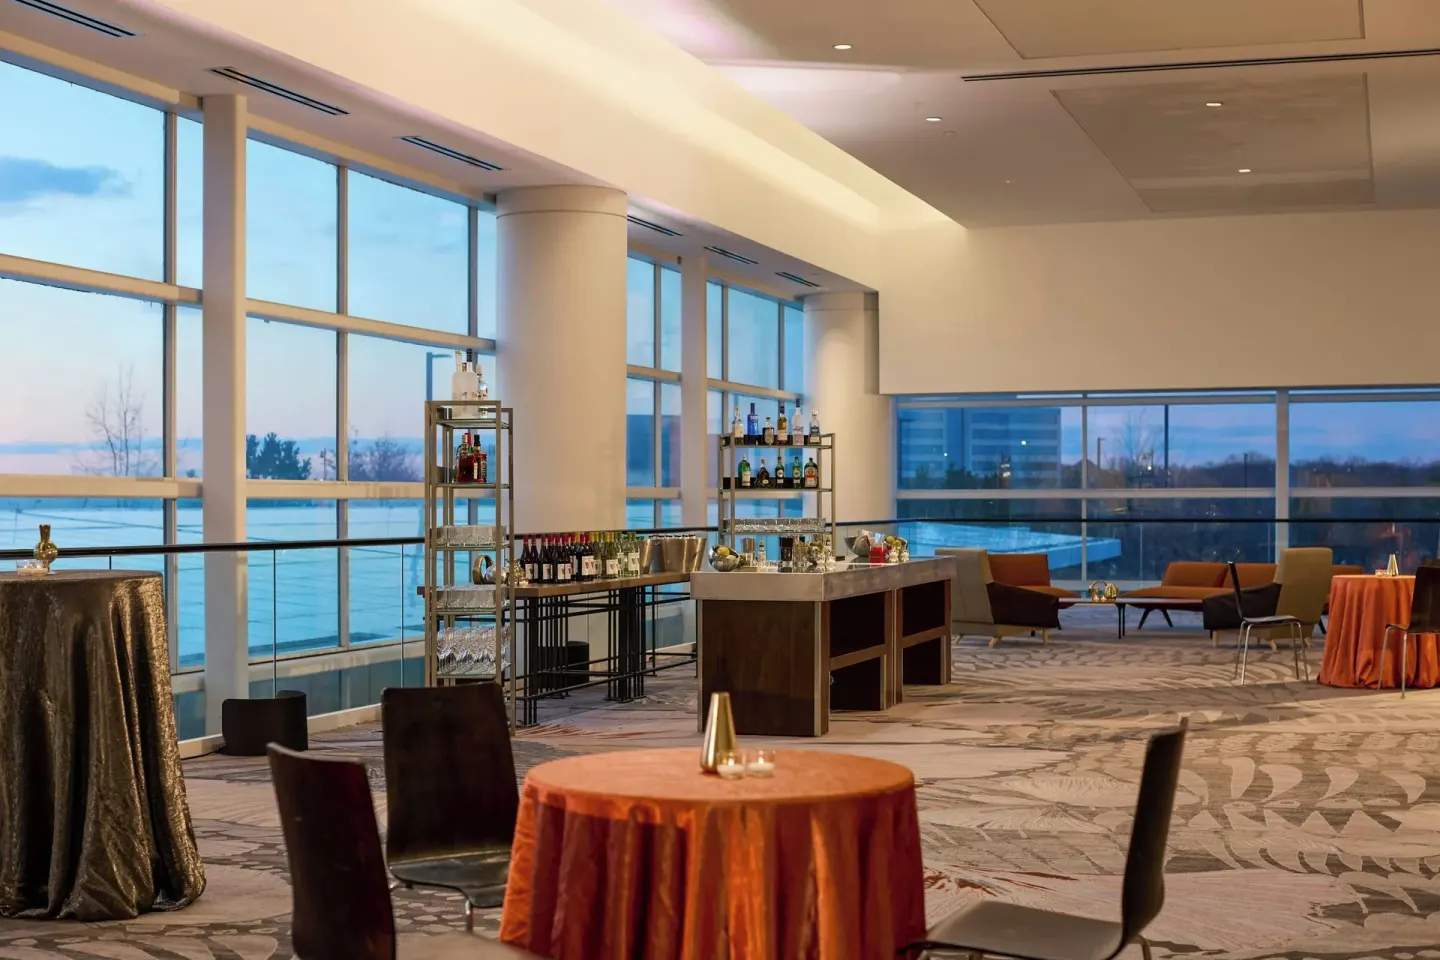
- Nirvana Ballroom — 5,310 sq ft, described for intimate weddings with natural light.
| Venue | Square feet / notable detail | Representative max reception capacity |
|---|---|---|
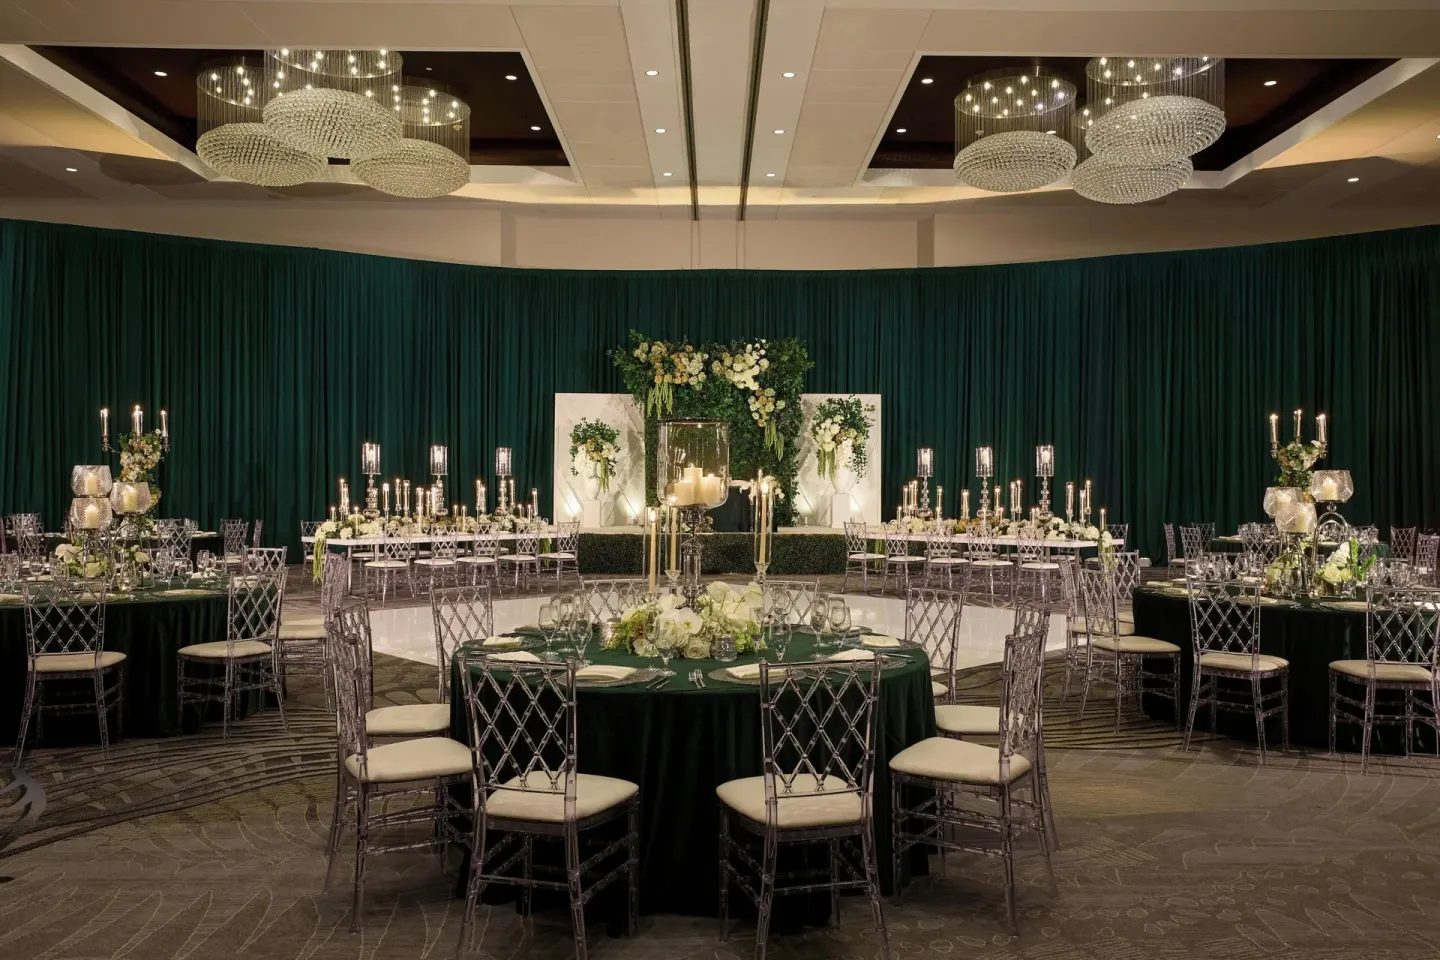
| Schaumburg Ballroom | 27,502 sq ft; Swarovski crystal chandeliers | Up to 2,500 |
| Utopia Ballroom | 7,021 sq ft | Capacity varies by layout |
| Nirvana Ballroom | 5,310 sq ft; natural light | Suited for intimate weddings |
Ceremony and reception logistics
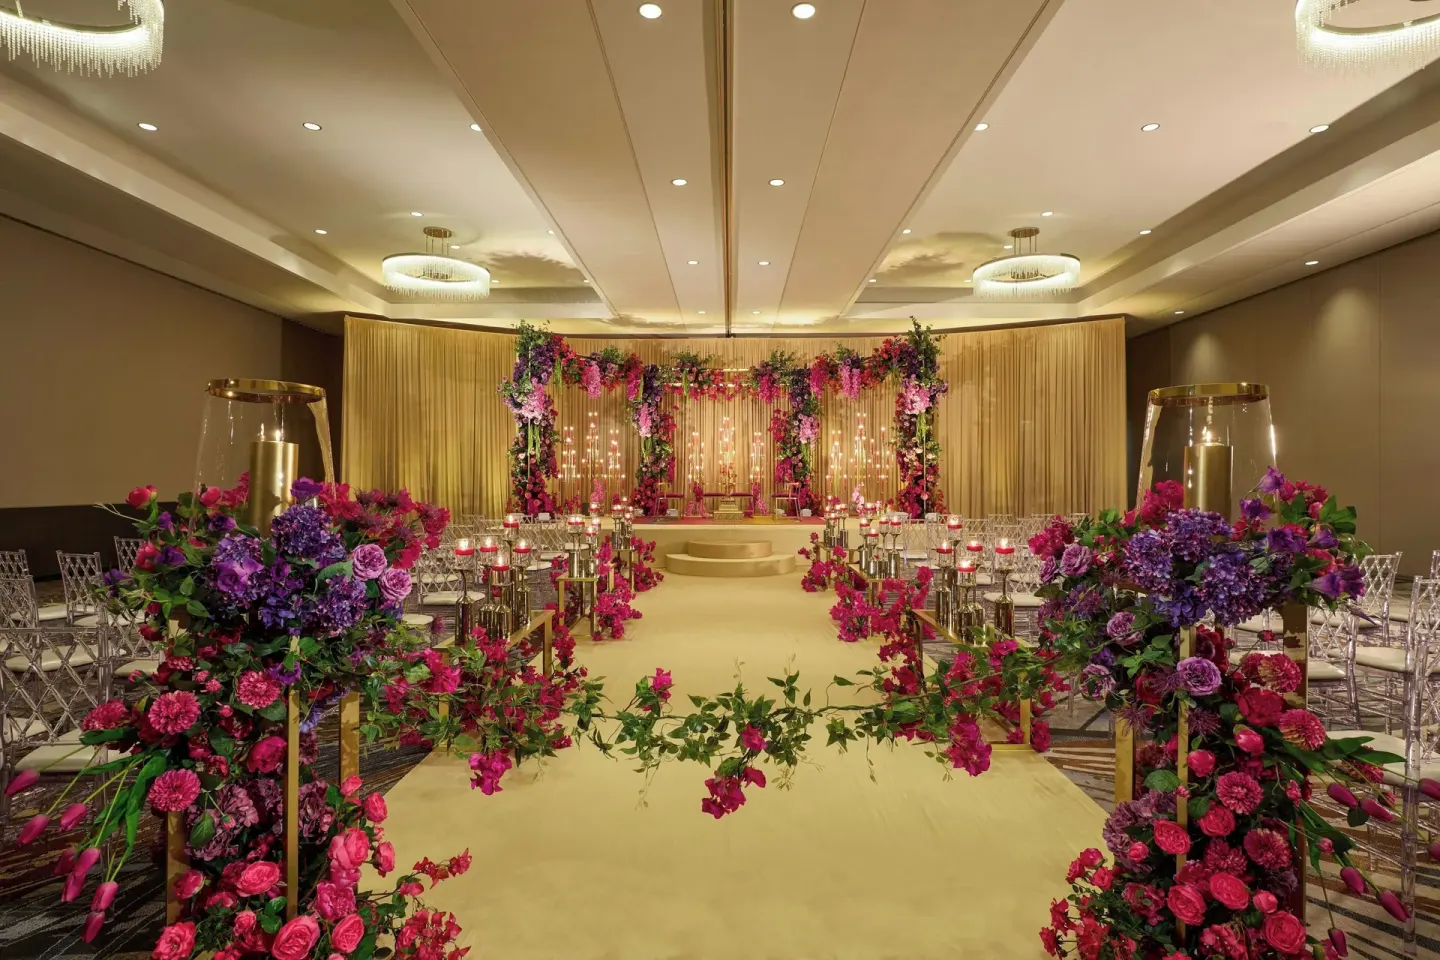
The hotel works with on-site event services and banquet staff for ceremony setups, receptions, and multi-room programming. The Schaumburg Convention Center is attached to the hotel, which simplifies moving guests between ceremony, reception and guest rooms.
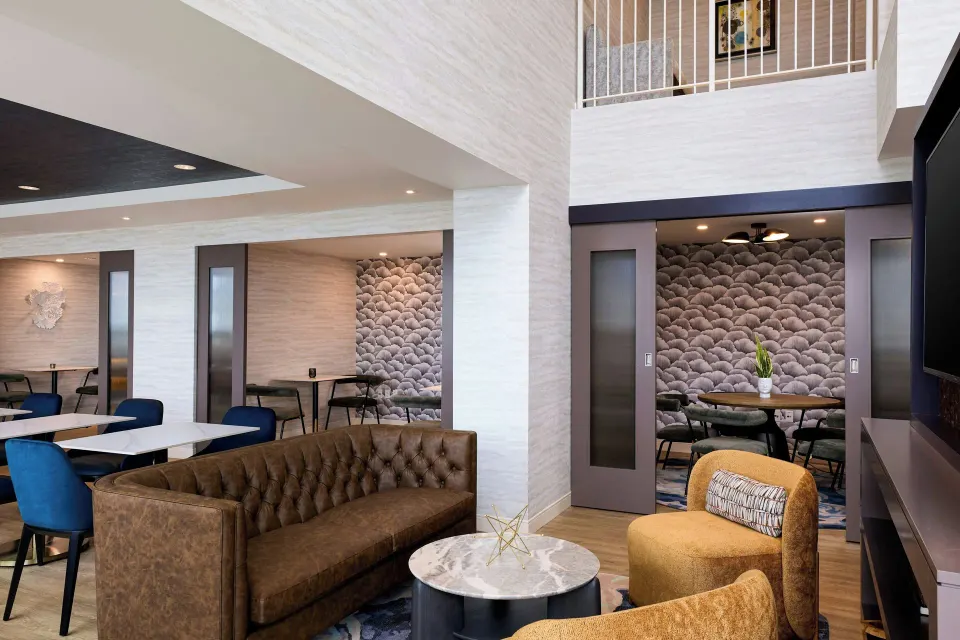
Smaller private-dining-style spaces such as The Main Dining Room, The Winter Garden and The Terrace are available for rehearsal dinners or intimate post-ceremony gatherings, each able to host private groups up to roughly 50 guests.
- Ask the event team about room turnaround times when planning ceremony-to-reception transitions.
- Confirm whether audio/visual, staging and lighting are included or are itemized as extras.
- Reserve private dining spaces early for rehearsal dinners or welcome events — they have limited capacity (~50 guests).
| Service | How it helps your wedding |
|---|---|
| On-site event planners | Coordinate room setups, vendor access and food/beverage service |
| Catering & banquet kitchens | Provide plated, buffet or cocktail-style service for receptions |
| Connected convention center space | Offers large-scale flexibility for multi-room events or trade-show style receptions |
Space planning and seating basics
Decide ceremony and reception style early (seated plated dinner, buffet, cocktail reception, or a mix) because that determines room selection and maximum guest lists. The hotel's capacities change significantly with layout.
Work with the hotel's event or banquet manager to get room diagrams and sample seating charts for your preferred ballroom; they can provide exact banquet or theater capacities for a chosen setup.
- Seated dinner reduces maximum guest count versus open-reception/cocktail format — request banquet layout sheets.
- Allow clearance for head tables, dance floor and band/DJ when calculating guest rounds.
- Reserve additional breakout rooms for gift tables, kids’ activity space, or vendor holding area if you expect many simultaneous needs.
| Layout type | Typical impact on capacity |
|---|---|
| Theater-style | Higher capacity — best for ceremonies or presentations |
| Banquet/seated dinner | Lower capacity per room than cocktail reception |
| Reception/cocktail | Maximizes guest count; needs less table spacing |
On-site catering, bars and dining options
Catering for weddings is handled through the hotel’s food-and-beverage outlets and banquet services. On-site restaurants that guests will recognize include Schaumburg Public House, RENdezvous Café & Winter Garden, and Gather Lounge; the hotel also offers Mobile Dining for in-room orders.
Schaumburg Public House serves Midwestern-American dishes with regionally inspired ingredients and maintains full-service hours for breakfast, lunch and dinner. RENdezvous Café & Winter Garden focuses on Starbucks beverages and fast-casual fare, useful for morning events or coffee service.
- Schaumburg Public House — full-service restaurant; hours vary by day (weekday early start through late evening).
- Gather Lounge — bar/lounge service and light bites for cocktail receptions or late-night snacks (evening hours).
- Mobile Dining — in-room meals available via the hotel’s digital ordering system for guests or late-night needs.
| Dining outlet | Best use for weddings |
|---|---|
| Schaumburg Public House | Reception dinners, plated brunches, rehearsal meals |
| RENdezvous Café & Winter Garden | Coffee service, grab-and-go for morning events |
| Gather Lounge | Cocktail hours, welcome receptions, late-night drinks |
Guest accommodation, room blocks and room types
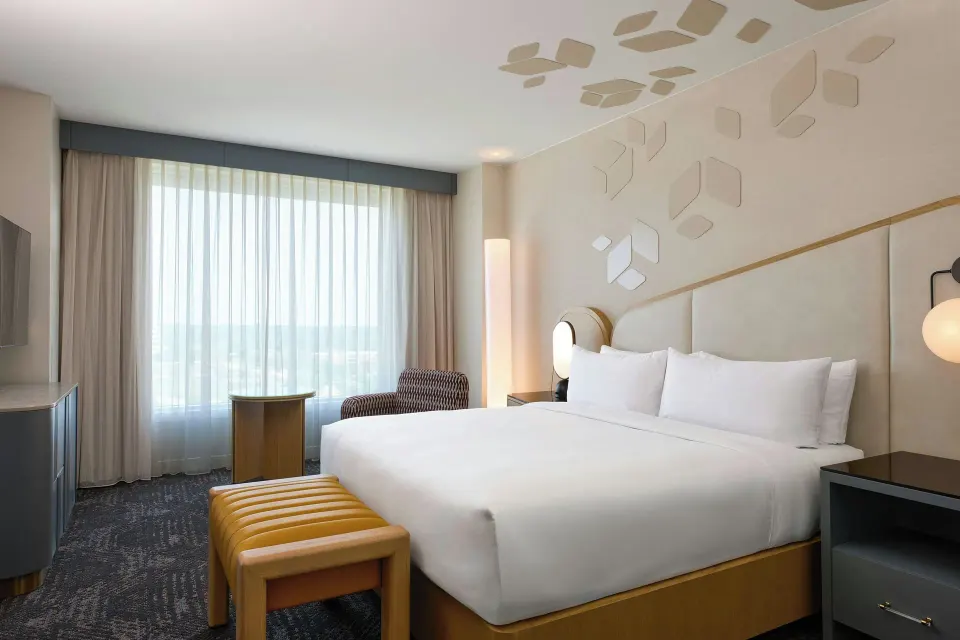
The hotel lists roughly 500 guest rooms and suites across multiple room types and Club Level options; it also offers Club Room and Club Room (High Floor) inventory for guests who need lounge access. Explicit room names include Room, Club Room, Executive Suite, Deluxe Suite, Suite, 1 Bedroom, and several accessible room variants.
When holding a block, coordinate arrival/check-in times with your planner. Standard hotel check-in is 4:00 PM and check-out is 11:00 AM; the hotel provides a 24-hour front desk and real-time early check-in/late check-out options subject to availability or fees.
- Common room names to reference when requesting a room block: Room; Club Room; Club Room (High Floor); Executive Suite; Deluxe Suite, with Sofa bed; Suite, 1 Bedroom; Executive Suite, with Sofa bed; Deluxe Studio Suite.
- Include accessible-room needs in your block request (the hotel lists several Mobility/Hearing Access and roll-in shower room types).
- Confirm Club Level / Renaissance Lounge access rules for guests if you plan to reserve Club Room inventory.
| Detail | What to confirm with the hotel |
|---|---|
| Room block pick-up date | Cut-off date and release rules |
| Room types held | Standard vs Club Level vs suites |
| Accessibility needs | Mobility/Hearing access and roll-in shower rooms |
Transport, parking and accessibility for guests
The hotel provides complimentary covered self-parking with a weather-protected path into the building and an electric car charging station. Valet is available only on weekends (Friday–Sunday) for an additional fee; ask the hotel for current rates and in/out privileges.
There is no hotel airport shuttle listed; Chicago O'Hare International Airport (ORD) is cited as about 13 miles away. The hotel is directly connected to the Schaumburg Convention Center and is near local attractions like Woodfield Mall and Topgolf.
- Confirm valet availability and pricing for wedding weekends (weekend valet is the only advertised valet window).
- Provide guests with local pickup options (taxi, rideshare) from O'Hare — the hotel does not operate a dedicated airport shuttle.
- The property offers wheelchair-accessible parking, registration, pool and fitness facilities; request accessible seating and path-of-travel plans for ceremony/reception rooms.
| Item | Note |
|---|---|
| Self-parking | Complimentary, covered, weather-protected path into hotel |
| Valet | Available Fri–Sun for a fee (confirm current price) |
| Airport connections | No hotel shuttle; O'Hare about 13 miles away |